Kitchen Pantry Storage Solutions: Maximising Your UK Space
Kitchen Pantry Storage Solutions: Maximising Your UK Space
In the modern British home, the kitchen has evolved from a simple functional space into the beating heart of the household. As our culinary ambitions grow, so does the need for efficient storage. Kitchen pantry storage solutions have become the most requested feature in our design consultations at KitchenMark. Whether you are living in a compact Victorian terrace or a modern new-build, an organised pantry is the secret to a stress-free cooking experience.
The Evolution of the Modern Pantry
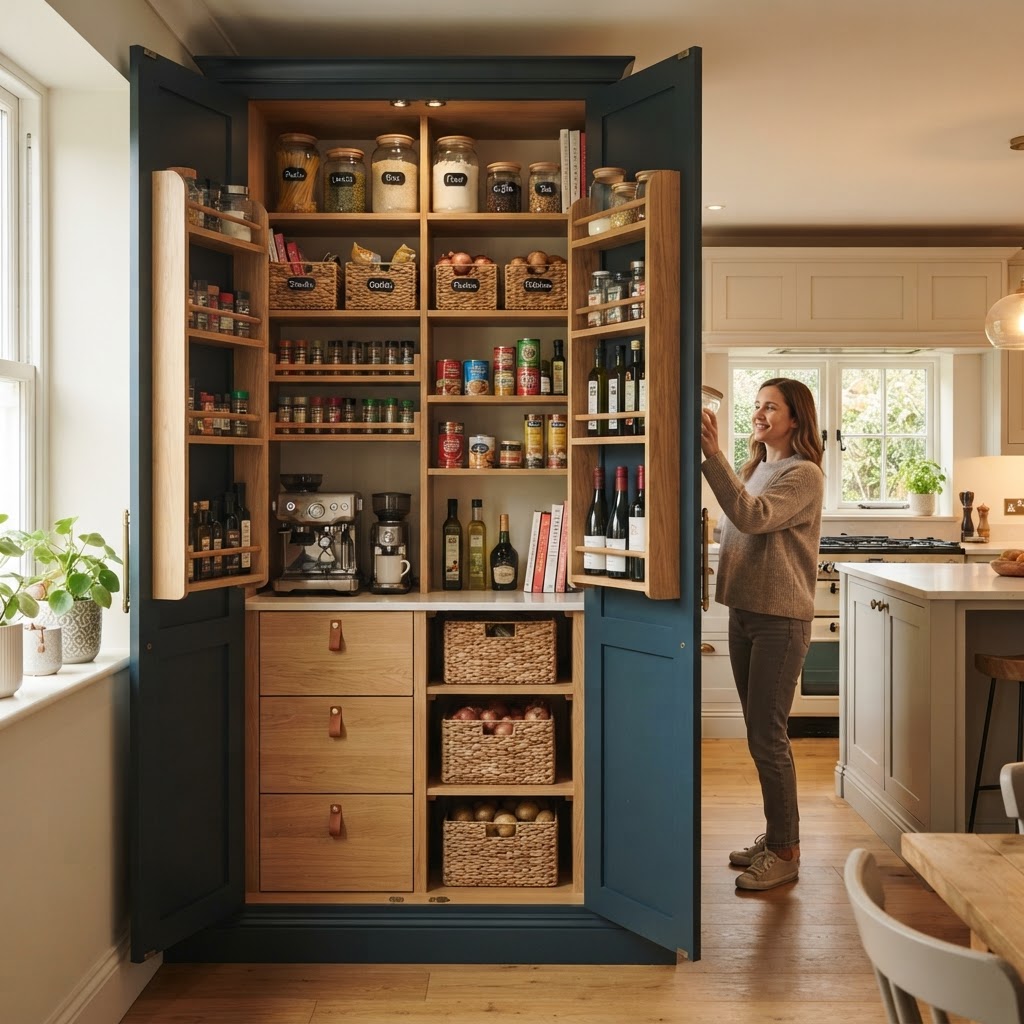
Gone are the days when a pantry meant a dark, inaccessible cupboard under the stairs. Today, homeowners are looking for integrated, bespoke solutions that blend seamless design with high-capacity storage. For many, this means opting for tall larder units that utilise vertical space—a crucial tactic given the typical footprint of UK properties. By incorporating pull-out wire baskets, internal drawers, and door-mounted racks, you can transform a single cabinet into a high-performance food station.
When planning your space, consider the ergonomics of your workflow. The 'working triangle' principle—moving between the sink, hob, and fridge—is enhanced when your dry goods are housed within easy reach. If you are exploring shaker kitchen ideas, a tall larder unit with consistent cabinetry fronts can provide a timeless, elegant look while hiding a wealth of storage behind closed doors.
Maximising Small Kitchen Footprints
Working with limited square footage requires clever, multi-functional design. In the UK, where space is often at a premium, we frequently recommend 'corner larders' or 'magic corner' pull-outs. These units ensure that every millimetre of cabinet depth is utilised, preventing the common frustration of items disappearing into the back of a cupboard.
Another trend gaining traction is the use of narrow pull-out spice racks located directly next to the cooking zone. By using bespoke joinery, you can dedicate specific zones to specific tasks, ensuring your most-used ingredients are always at hand. If you are currently budgeting for a renovation, use our free kitchen cost estimator to understand how different storage configurations might impact your overall project price. Remember that while custom internals represent an initial investment, the long-term utility often pays for itself in reduced grocery waste and improved organisation.
Bespoke vs Off-the-Shelf Storage
Choosing between mass-produced cabinetry and bespoke joinery is a common dilemma. Off-the-shelf solutions can be highly effective if you are working within a strict budget, but they often lack the flexibility to adapt to unique architectural quirks like chimney breasts or sloping ceilings.
At KitchenMark, we advocate for a hybrid approach. You can select premium kitchen ranges and then customise the interiors with professional-grade pantry organisers. This allows for a designer look at a price point that makes sense for your renovation. If you are unsure where to start, our smart quote comparison tool can help you weigh the cost-benefits of various storage hardware options, ensuring you get the best value for money in the competitive UK market.
Essential Pantry Organisation Checklist
To keep your pantry functioning at its best, follow these practical steps:
- Categorise by Frequency: Place your most used items (oils, spices, grains) at eye level.
- Use Clear Containers: Decanting dry goods into airtight, transparent jars makes it easier to track inventory and creates a visually consistent aesthetic.
- Label Everything: It may seem obvious, but labelling shelves ensures that every household member knows exactly where items belong.
- Maintain Lighting: If you are building a walk-in or deep larder, ensure you have motion-sensor LED lighting installed. It is a small detail, but it prevents the 'pantry shadow' effect.
Professional Design Considerations
When planning your kitchen pantry, keep in mind building regulations if your design involves structural changes or electrical work for new appliance points. Consulting with a specialist service like KitchenMark ensures that your storage solutions meet safety standards while maximising the aesthetic value of your home. A well-planned pantry isn't just about storage; it is about creating a kitchen that supports your lifestyle. Whether you are a weekend baker or a busy parent, the right layout makes all the difference.
Ready to elevate your home? Explore our portfolio to see how we have integrated smart pantry solutions into past projects, or contact our design team to discuss your specific needs.
Frequently Asked Questions
Kitchen Design in Widnes & Nearby Areas
Ready to Start Your Kitchen Project?
Get a free, no-obligation kitchen design consultation with KitchenMark.